Get Your ARU & Garden Suite Permits Approved in Kitchener-Waterloo.
Productized, OBC-compliant architectural permit sets paired with photorealistic 3D renders—so you can visualize before you break ground and skip the high architectural fees.
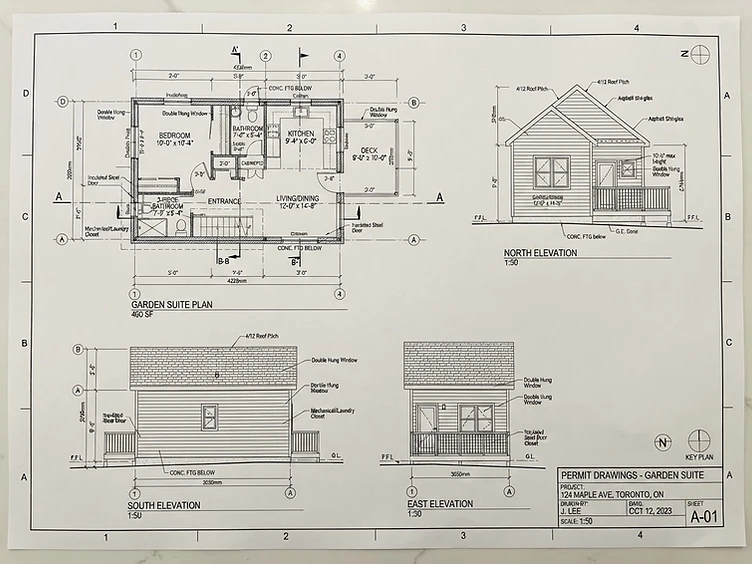
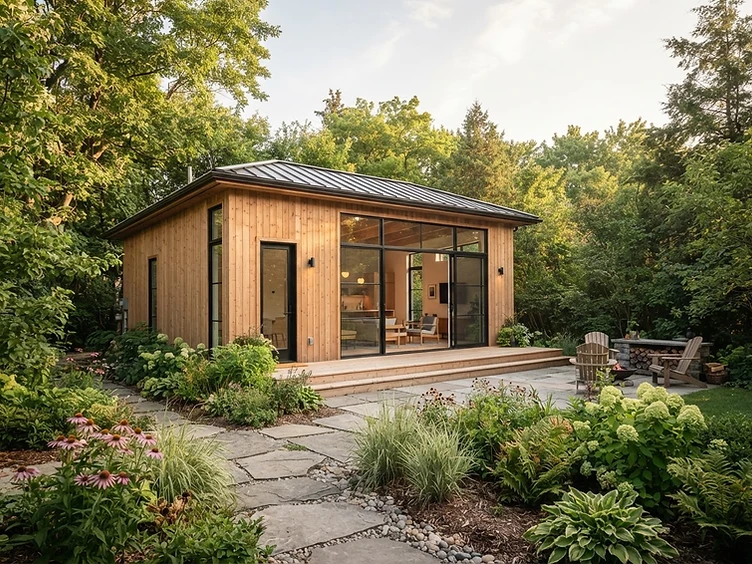
Permitting, Design, and Visualization — under one precise roof.
Three pillars that move your ARU from concept to stamped approval without the overhead of a traditional firm.
100% OBC Compliant
Technical drawing sets structured strictly to Ontario Building Code & local Kitchener-Waterloo municipal by-law standards.
Photorealistic 3D Renders
Eliminate guesswork. Show your family, contractors, or buyers exactly what the build looks like before spending $100k+.
Fixed-Price & Fast Turnaround
Standardized permit packages delivered in weeks, not months, at a fraction of traditional architect rates.
See what a finished deliverable looks like.
Every package pairs the photorealistic render with the exact technical drawing set your city examiner will review. This is the standard you receive.

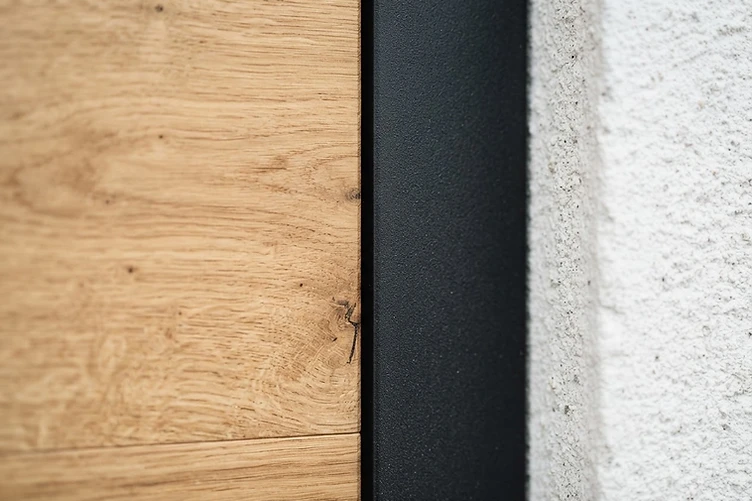

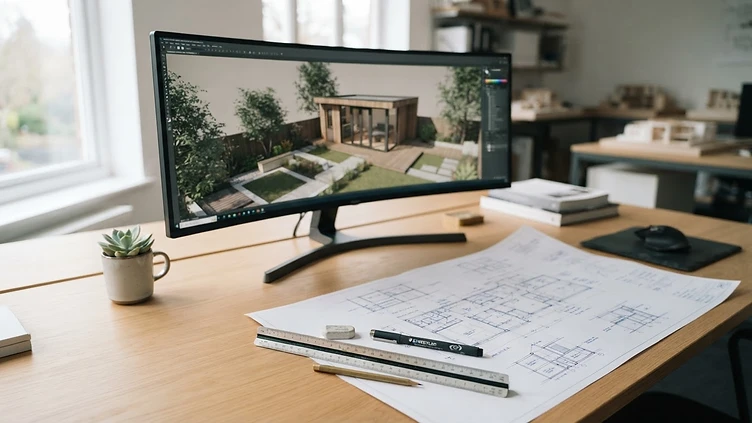
A precise, three-step path to a stamped permit.
No vague scopes or open-ended hourly billing. Every project moves through the same rigorous, transparent sequence.
Lot & Zoning Check
We analyze your property's setbacks, coverage, and Kitchener-Waterloo gentle density rules.
3D Design & Plan Sets
You receive full architectural drawings (site plan, floor plans, elevations, sections) + 3D exterior visualization.
Permit Application Ready
Receive your print/PDF set ready for city submission, or we handle the submittal for you.
Productized pricing. No surprises, no retainers.
Pick the specification tier that matches your project. Every package is OBC-compliant and delivered on a fixed timeline.
Standard Catalog Set
Pre-designed, tailored to your lot.
Custom ARU Package
Fully custom design + photoreal renders.
Full Turn-Key Permit Service
We handle everything to the stamp.